About Us
We have built on engineering excellence crafted through our continuous dedications towards best quality products, innovation in our manufacturing capabilities and an objective to serve our products to global market.
We have built on engineering excellence crafted through our continuous dedications towards best quality products, innovation in our manufacturing capabilities and an objective to serve our products to global market.
At Aries Metals, quality is not just a requirement—it’s a core philosophy that guides every step of our manufacturing process.
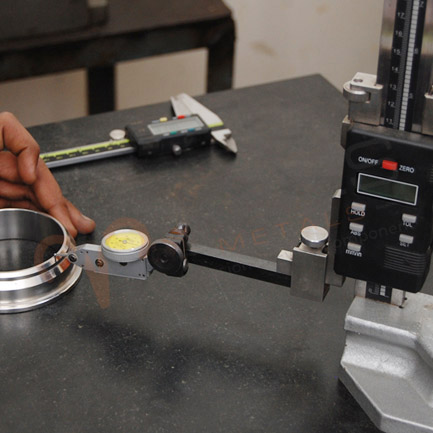
We are committed to manufacture and supply products with the highest quality standards in the market, and establish new benchmarks on a global scale. With a comprehensive quality assurance system in place, every component and finished product goes through a rigorous testing process, making our products free of any defects. Our Quality Assurance System has earned us ISO 9001:2015 and RoHs certifications. We strive to meet and exceed customer expectations through following:
Fostering a culture of continuous improvement.
In-process inspection using SPC and control plans
Final inspection with 100% visual and dimensional verification
Creating a healthy and safe working environment for people
Documentation and traceability as per customer requirement
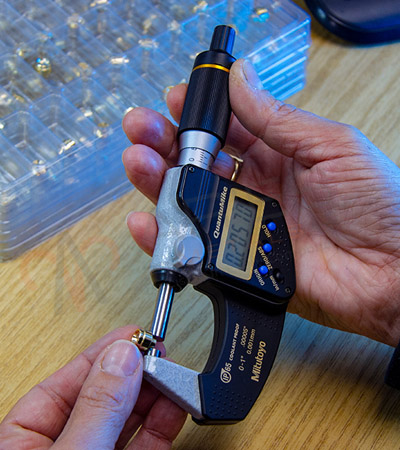
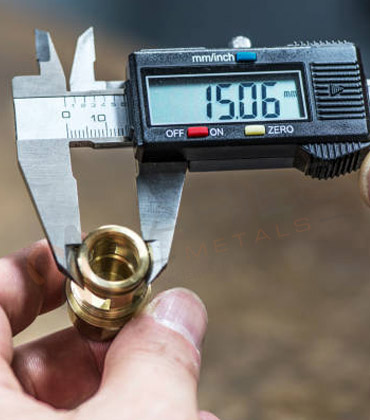
Beyond Measure
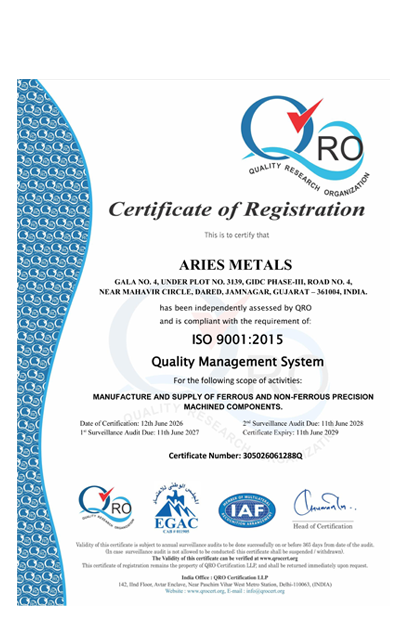
After completing the entire quality review, Aries Metals is delighted to announce that they have received ISO certification.
The ISO 9001:2015 standard depends on various quality management principles counting customer-centricity, business
integrity, continual business improvement. Aries Metals is certified for the development, engineering, production and
assembly, and sales of ultra-precision engineering components and more.
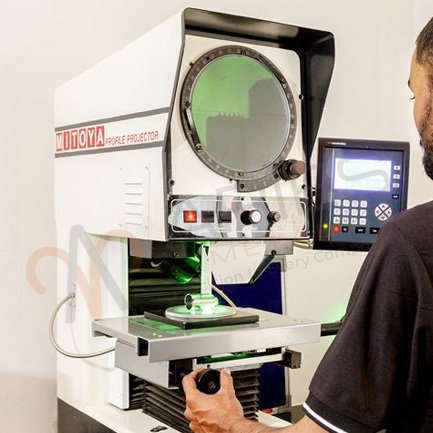
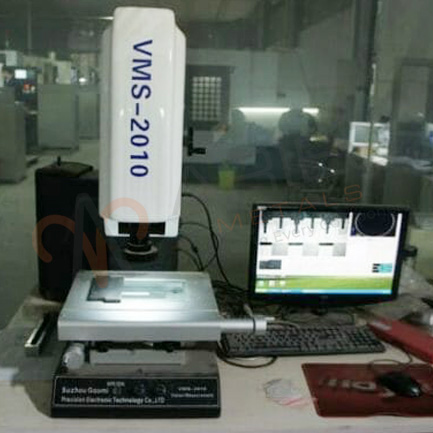
We follow stringent QC procedures to ensure every product meets customer specifications and dimensional accuracy.
Our QC team performs systematic checks during and after production to guarantee defect-free outcomes.

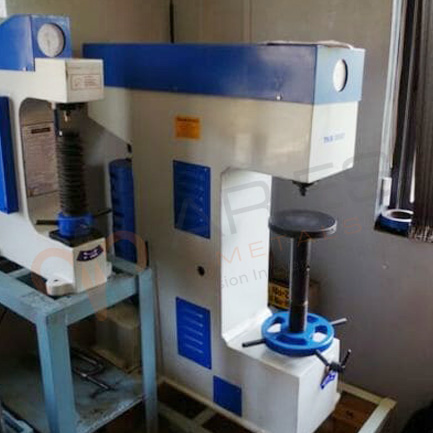
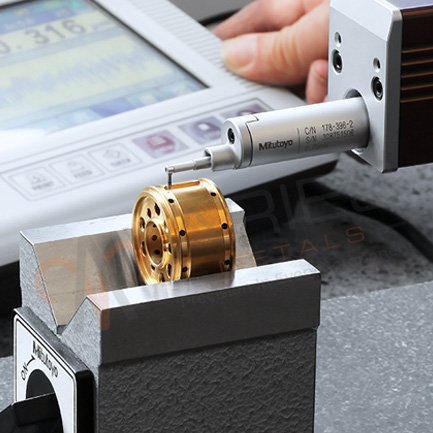
Composition, hardness & surface finish verified before production. Non-conforming materials rejected immediately.

Stage-wise monitoring of machining & forming. Random sampling for tolerance verification with calibrated instruments.

Dimensional checks of critical parameters, functional testing and packaging & labeling verification for safe delivery.

Hardness, tensile, conductivity & corrosion resistance tests plus NDT for spring steel & alloy parts.

Inspection reports & certifications prepared before dispatch. Only defect-free & fully compliant products are shipped.